


Technical Library
From panel materials to washroom specifications
At Atlas we pride ourselves on our provision of technical support & documentation to aid existing customers to install our products as well as assisting potential clients to specify the correct washroom system to suit their requirements.
Below are a number of sections which provide information on Installation of our Products, Cubicle Hardware Drawings, Product Specifications & Panel Colours, as well as up to date information pertaining to the Environmental & Health & Safety management within the company. If there is any specific information you require which is not included in this section, please do not hesitate to contact our office where one of our helpful staff will be able to assist you with your enquiry.
DDA
Cubicle LayoutsA standard wc cubicle should include a minimum 450mm diameter space between the swing of the inward opening door, the wc pan and the cubicle side wall or panel. ATLAS Washrooms standard cubicle depth of 1500mm will usually satisfy this requirement. The use of outward opening doors can provide the correct dimensions when space is at a premium.
DDA LayoutsDDA Compliance is an important part of washroom design and should be considered throughout. Below are typical layouts which help explain the legislation which may affect you when specifying your project. Should you require any further assistance, please call our dedicated sales staff who will be happy to assist you in any way they can.
LRV (Light Reflectance Value)It is also a requirement that different elements of the washroom cubicles (eg Doors & Pilasters) should have a difference in their Light Reflectance Value of a minimum of 30 points. Black absorbs all light and so has an LRV of 0 points, Pure white relects all light and therefore has a LRV of 100 points.
HARDWARE
In order to aid installation of supply only projects and to give customers a better understanding of Atlas Washrooms’ products, we have compiled a library of our universal cubicle hardware fitting instructions

Whichever range of washroom system you chose from Atlas, they will benefit from the same robust and attractive hardware, so choosing different ranges for areas with varying requirements will ensure that your installations look cohesive and uniform throughout.
SGL hardware is applicable to our ranges which are manufactured from 12mm Solid Grade Laminate. MFC hardware is applicable to our ranges of cubicles which are manufactured from 19mm Melamine Faced Chipboard. Both can be specified in either Satin Anodised Aluminium or Powder Coated finishes:
PRODUCT SPECS
Welcome to Atlas Washroom’s Product Specs page where the specifications for our products can be printed out or cut & pasted into your project specifications. Please click on one of the buttons below to bring up the detailed sheet showing all the properties of our comprehensive range of washroom products.
Should you have any queries or require any further information with regards to specifying our products for a specific project, please call our helpful Sales staff on our main office number 01388 830830.
INSTALLATION INSTRUCTIONS
PRODUCT MANAGEMENT
Atlas Washrooms are a forward thinking dynamic company who consider customer satisfaction as the upmost priority when delivering our services. Our project team are responsible for fulfilling this to our customers and work alongside our in-house fitting teams to deliver a perfect product and service on every project. Once a quotation becomes an order the information collated so far by the sales team is passed onto one of our experienced project engineers who will oversee the design, manufacture and installation of the project. They will act as the sole point of contact for the customer, and will liaise with suppliers and our factory staff to ensure that the items are delivered on-time and to the optimum of quality standards. Once all procurement has been completed, documents are passed onto the factory for production, where it is monitored at every step of the process so that we can ensure that quality and delivery standards do not drop below our high expectations. Our site installation staff are all CSCS qualified, CRB checked and employed solely by Atlas Washrooms, which enables our high quality standards to be maintained as the items progress from machined materials into installed product. This also means that any issues which come to light on site will be relayed back to the project engineer, which enables us to act quickly to correct and ensure that the effect is not felt by the client. Overall our customer satisfaction record is excellent and the majority of our projects are repeat business from existing clients, which speaks volumes about our ability to deliver projects large and small to customers exacting standards.
HEALTH & SAFETY
As a company, and as the people that make up the company, we take health and safety seriously. At Atlas we do this successfully by integrating the management of safety, in the manufacture and installation of our products, into the management of the company overall.
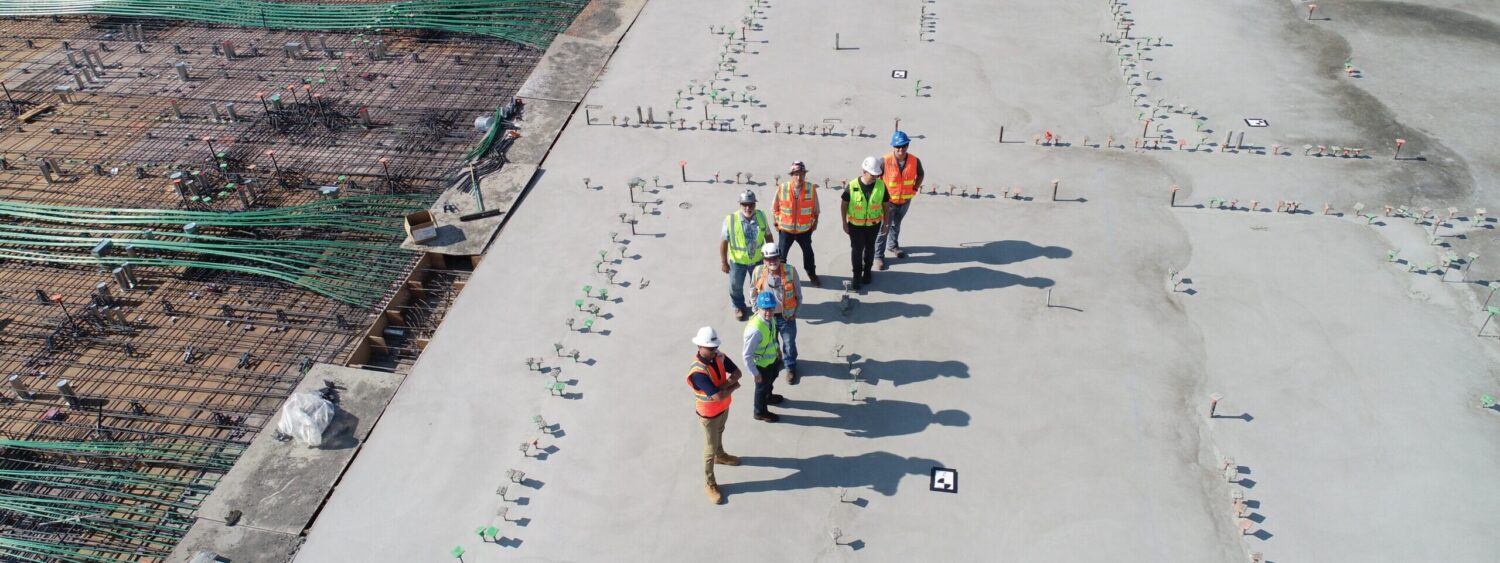
And we are proud of the recognition that our safety management systems have earned, including accreditation by the CHAS and constructionline safety assessment schemes. As contractors, we are also assessed and approved, for work on their sites by major construction companies. As members of the UK Contractors Group, these industry leaders require that our managers, supervisors and installers have undertaken suitable safety training. This includes, at management and supervisor level, SMSTS and SSSTS (the ConstructionSkills Site Managers Safety Training Scheme and Site Supervisors Safety Training Scheme) certification, and all our installers & factory staff hold CSCS accreditation cards.
In addition to nationally recognised and certificated safety training, a programme of in-house safety training is also provided by our own Health and Safety Adviser, so as to ensure that all of our people can continue to deliver high quality products and services to our customers safely.
Atlas Washroom Systems Limited recognises that its operations will have an effect on the local, regional and global environment. As a consequence of this, the Company is committed to continuous improvements in environmental performance and the prevention of pollution. Environmental regulations, laws and codes of practice will be regarded as setting minimum standards of environmental performance.

We reduce our energy consumption by using a wood burner which burns off-cuts from the manufacturing process to heat the factory area, and by turning off rather than leaving on stand-by. We endeavour to improve the energy efficiency of the products and services we use and sell by choosing the most practicable, energy efficient machinery, lighting and raw material options for use within the company. Our aim is to keep our energy expenditure to less than 2% of turnover and are proactive in seeking further energy reduction measures. We also batch deliveries and use appropriate technology to reduce our vehicle fuel needs. We encourage the reduction of waste through different methods including computerised cutting machines, re-using or burning off-cuts and re-using packaging materials. We aim to keep packaging at less than 0.5% of our waste. Left-over stock from jobs is used in later jobs if appropriate. These measures have resulted in a two thirds drop in waste production and we hope to further reduce this by finding ways of recycling sawdust produced by the cutting machines.
We endeavour to consider the environmental impacts of our products and services at all stages of their life-cycle – from design to production, customer use and disposal and we aim to conserve resources through efficient use and careful planning and we seek to address our impact on the environment through the adoption of a sustainable procurement policy and using products which can be disposed of in an environmentally responsible way. We encourage all employees to carry out their jobs in an environmentally responsible way. They are encouraged to identify, and communicate to the appropriate people, any breaches of practice or any production improvements they see which could improve the financial and environmental performance of the company. It is hoped that practices developed within the company will be transferred into employees everyday lives, thereby increasing the positive environmental impact of the practices. We endeavour to set environmental targets and goals which are placed into an Action Plan with appropriate timescales. We conduct an annual self-evaluation of our performance in implementing these principles and in complying with all applicable laws and regulations, and review our Environmental Policy annually, or earlier as required, to ensure the company continually improves its environmental performance and the prevention of pollution. Reduction of waste has been used as a performance indicator in the last 5 years, resulting in a significant reduction in the amount of waste produced, and is constantly monitored.


